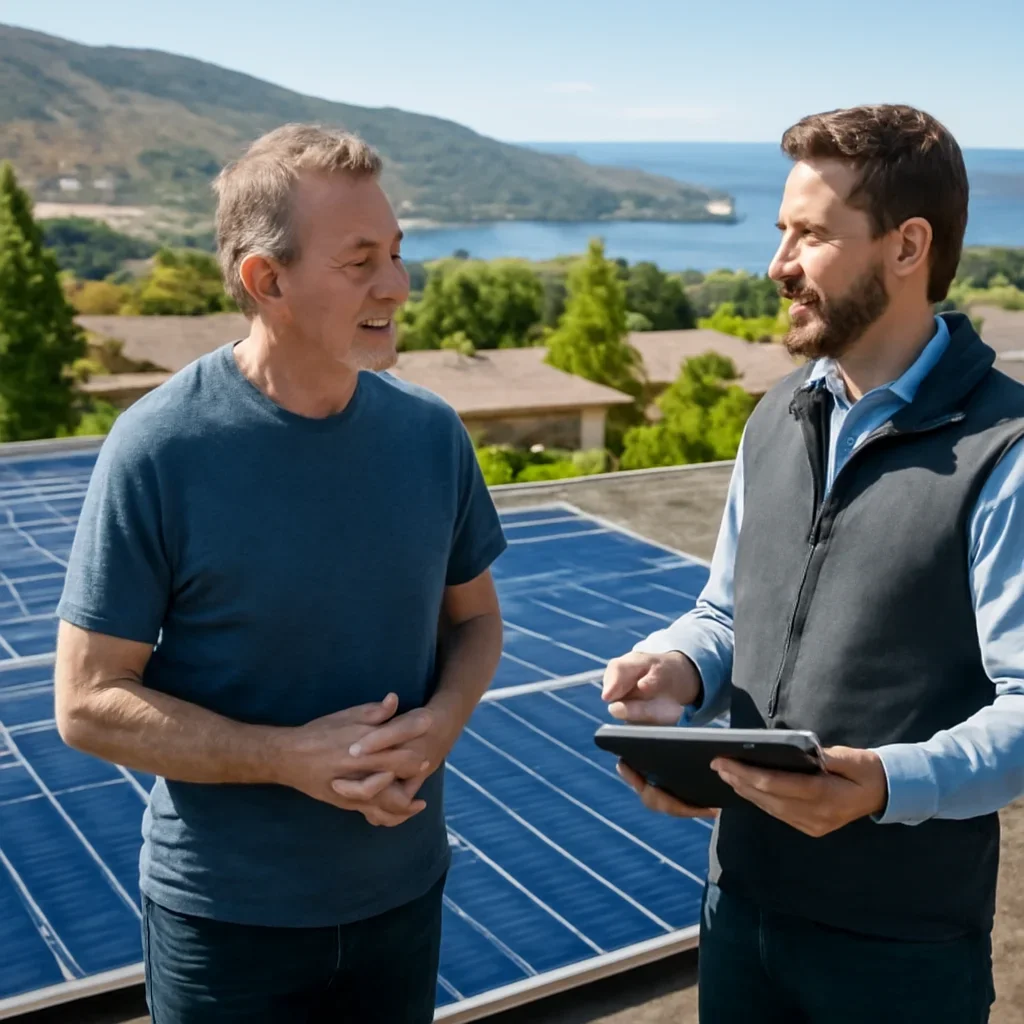
Commercial solar installation
Open the commercial solar installation page for a practical look at building fit and rollout questions that come up in Okanagan.
Open this page
Solar projects in Okanagan work best when the design reflects the building, the electrical service, and the way the property uses power.
The first review is meant to tie the quote and layout to the actual property rather than generic assumptions.
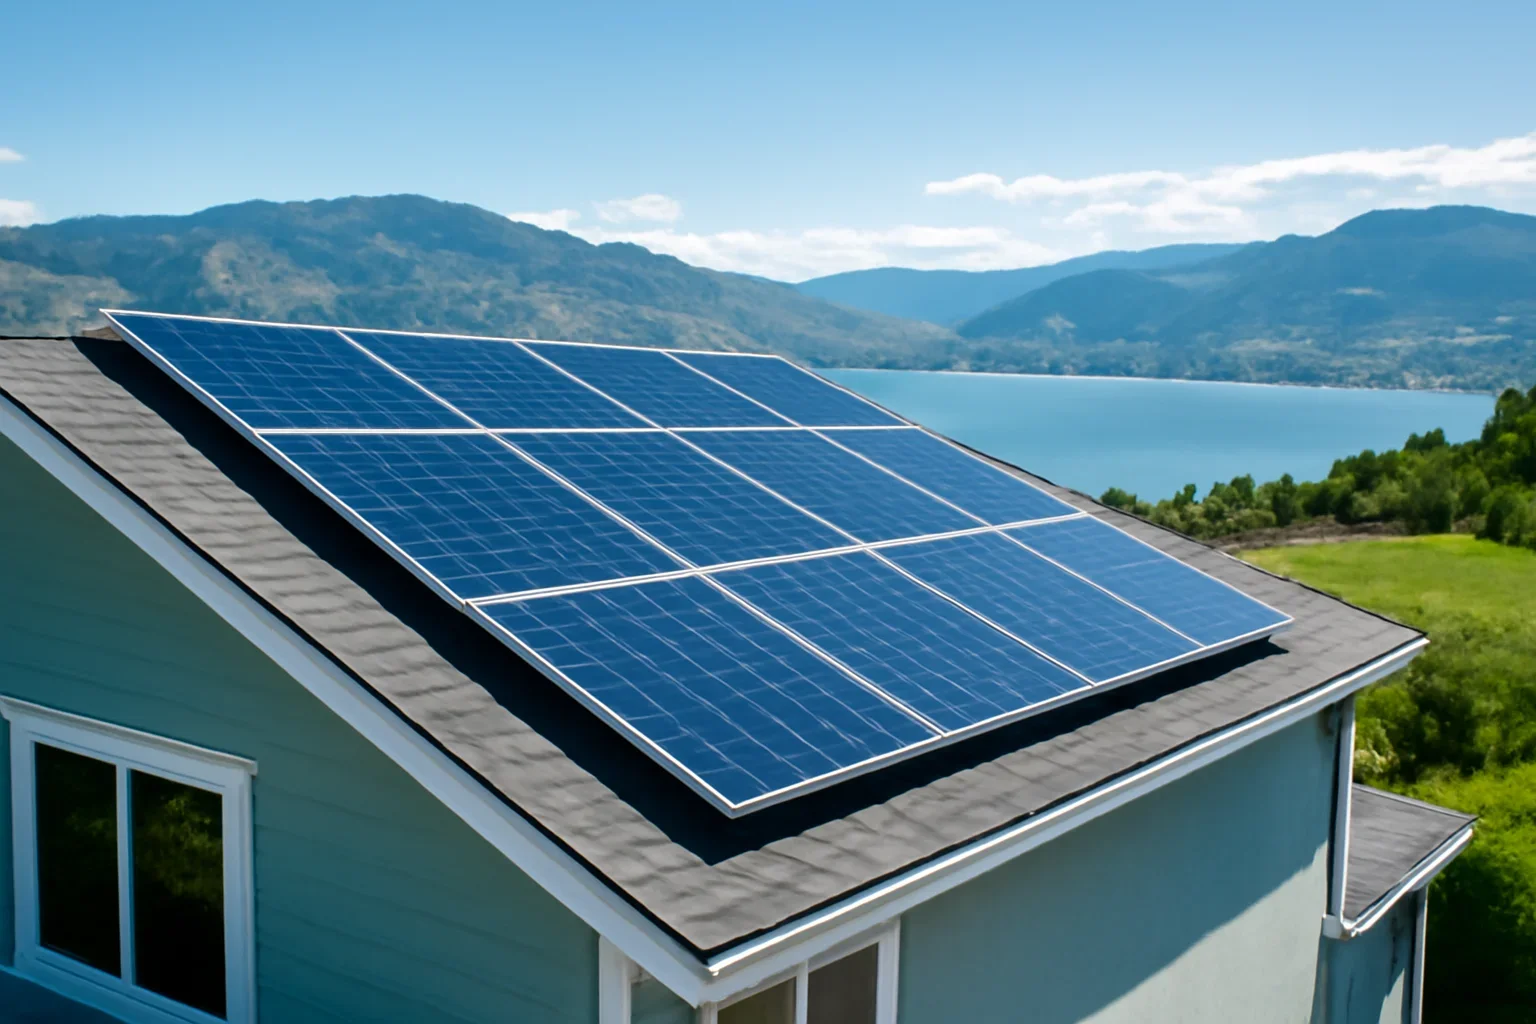
Open the commercial solar installation page for a practical look at building fit and rollout questions that come up in Okanagan.
Open this pageOpen the Kelowna commercial project page for a real example of how site review, design, and installation planning came together.
See the detailsThe pricing guide explains how scope, roof fit, and equipment choices can influence solar cost for properties in Okanagan.
Open this page
Strong summer sun, cooling loads, detached garages, and larger roof areas can all change the way a solar layout is sized and prioritized here. In Okanagan, that usually means starting with a review that is specific to the address, the roof, and the intended use of the system.
Many property owners also compare daytime energy use with the option to add storage later, especially when outage planning matters.
Some clients in Okanagan want a simple grid-connected system. Others need to think about backup power, phased installation, or whether the roof is the best place for the array. Those decisions are easier when the early review stays practical.
A good solar review in Okanagan should explain what is known about the roof, the electrical scope, and whether future storage or electrification needs belong in the brief.
Initial project details should mention the site, the energy issue you are trying to solve, and any priorities around savings or backup.
Any workable system needs to match the roof, service equipment, and the building’s day-to-day energy profile.
After the scope is defined, the next conversation usually covers design review, approvals, utility coordination, and installation timing.
In Okanagan, larger sun-exposed roof areas and summer daytime loads often shape how system size is prioritized.
Review roof guidanceIn Okanagan, the final number depends on the roof, electrical scope, and whether the project is also being planned around future storage or expanded use.
See pricing guidanceA useful enquiry for Okanagan should include the address, building type, and whether the goal is daytime offset, future storage, or a broader energy upgrade.
Start an enquiryAn initial review can often begin remotely if you share the address, a recent power bill, and any details you already know about the roof or building use in Okanagan. Before the scope is finalized, most projects still benefit from a closer check so layout, access, and electrical details are confirmed for that specific property.
Yes. Shade, roof shape, electrical capacity, and service logistics all affect how a system should be designed. Projects in the Okanagan and southern Interior also tend to raise different questions about weather exposure, access, or future battery planning, and In Okanagan, larger roofs and future storage goals often become part of the same quote conversation.
The first step is a practical review of the property and your project goals in Okanagan. From there, the conversation moves into likely system fit, pricing factors, any paperwork that may be needed locally, and the clearest next action for the site.
Share a few details about your Okanagan property and the project goal, and the next step can be mapped out without pressure.
For Okanagan, helpful starting details include the address, building type, and whether the priority is bill offset, battery readiness, or a broader energy upgrade.